

4 Montauk BoulevardEast Hampton, NY 11937
Due to the health concerns created by Coronavirus we are offering personal 1-1 online video walkthough tours where possible.
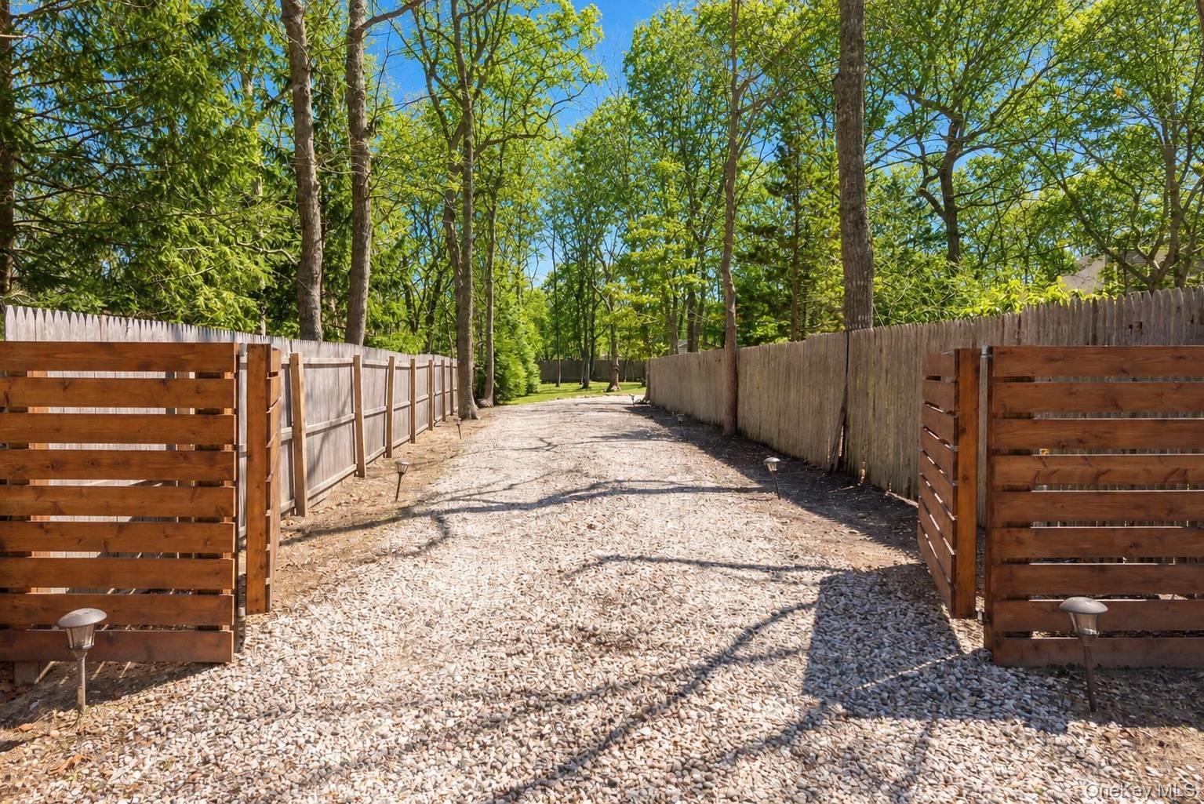
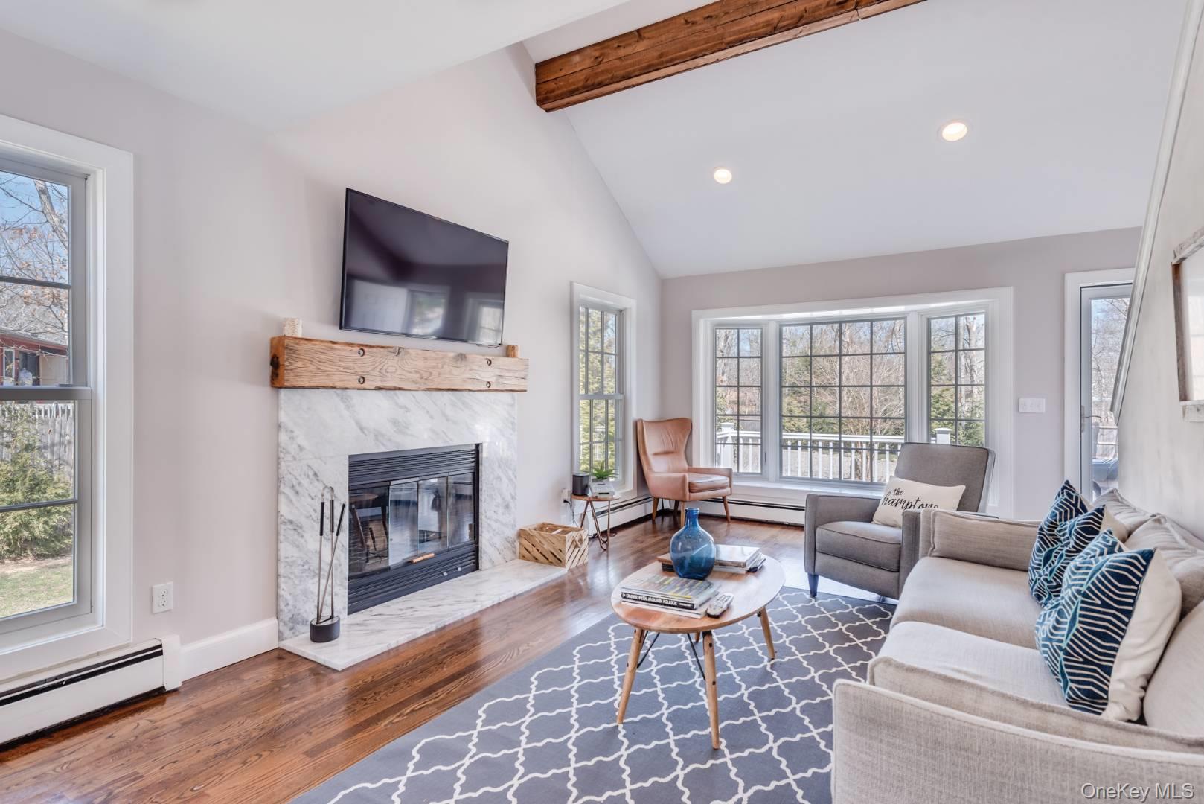
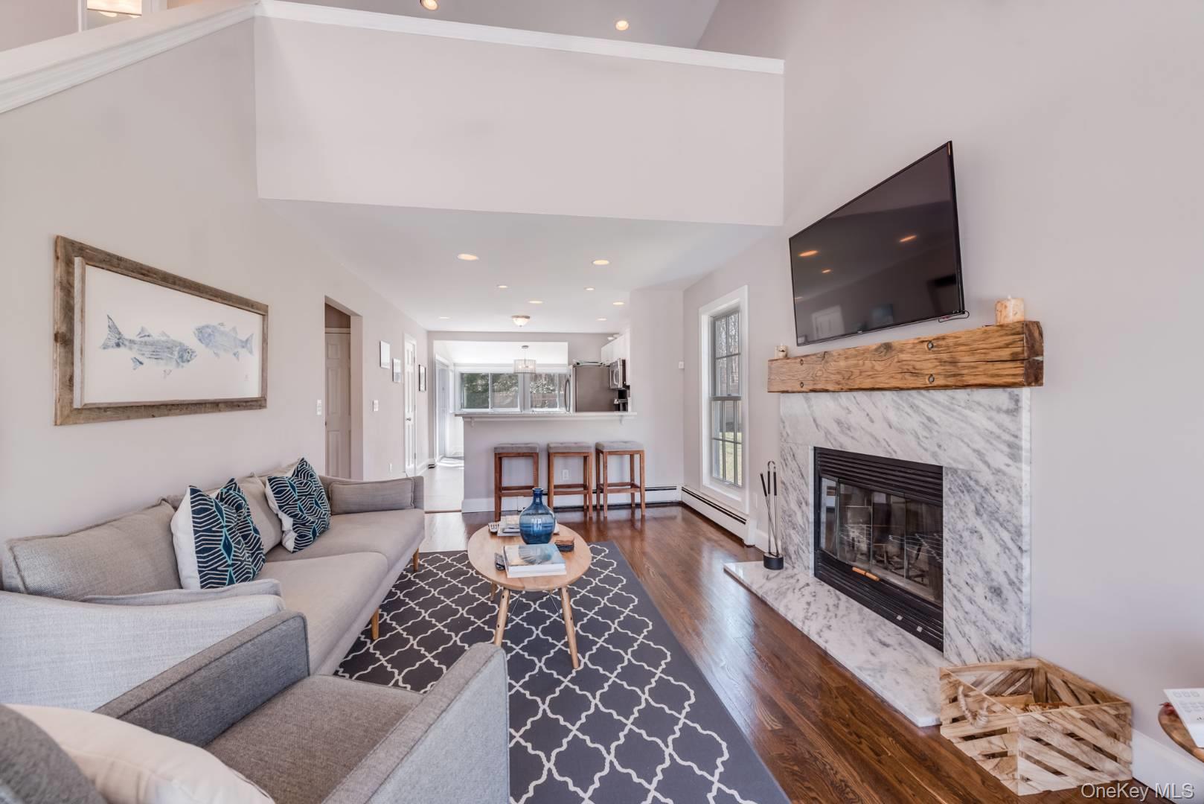
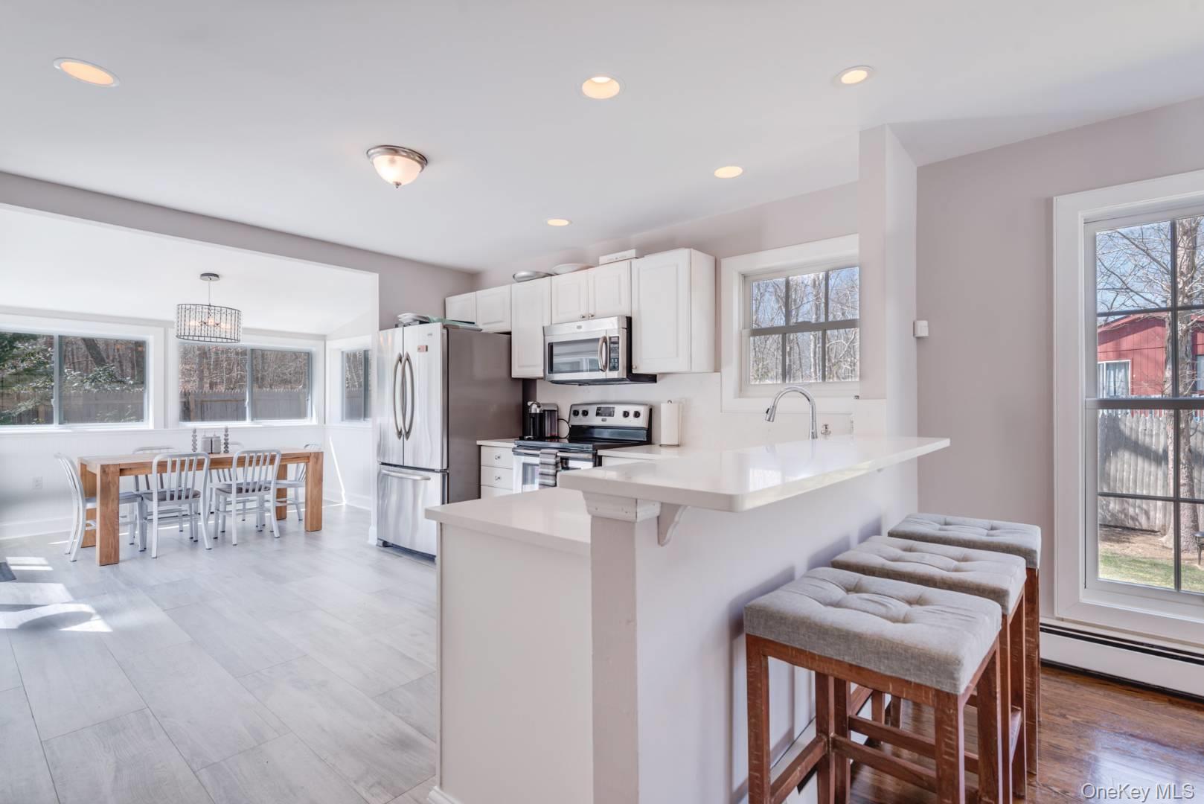
Streaming with natural sunlight, this modernized cedar-shingled Saltbox home is found at the end of a long gated driveway on a cul-de-sac street in East Hampton's Springs hamlet. On a shy half acre surrounded by mature evergreen plantings, the house features three well-sized bedrooms, two full baths with marble tile and polished chrome hardware, a living room with high ceilings and wood-burning fireplace, eat-in quartz & stainless steel kitchen, separate dining alcove surrounded by glass, and a second floor loft that has had a combined use as both den and office. Outside, the rear hardwood deck offers a roll-out awning for sunshade on bright days, while the heated pool is surrounded by additional decking and perimeter fencing on the east side of the house. Located close to Louse Point, where the tidal estuaries of Accabonac Harbor and Gardiner's Bay meet, and coupled with convenient access the bay beaches of Barnes Landing and nearby village of Amagansett, this classic Hamptons residence checks all the boxes of modern day while basking in its own serene sense of place.
| 4 days ago | Listing first seen on site | |
| 4 days ago | Listing updated with changes from the MLS |

Based on information submitted to the MLS GRID as of 2026-10-20 02:53 AM EDT. All data is obtained from various sources and may not have been verified by broker or MLS GRID. Supplied Open House Information is subject to change without notice. All information should be independently reviewed and verified for accuracy. Properties may or may not be listed by the office/agent presenting the information.